Our process
From your drawings to the site, an industrial process.
We receive your drawings, study, calculate and model them, then manufacture numbered panels in our factory, delivered on site with their assembly drawings.
One continuous chain
Every step is digitally controlled.
It all starts with your drawings: we analyse them, prepare an estimate and then the structural calculation according to the standards of the project's country.
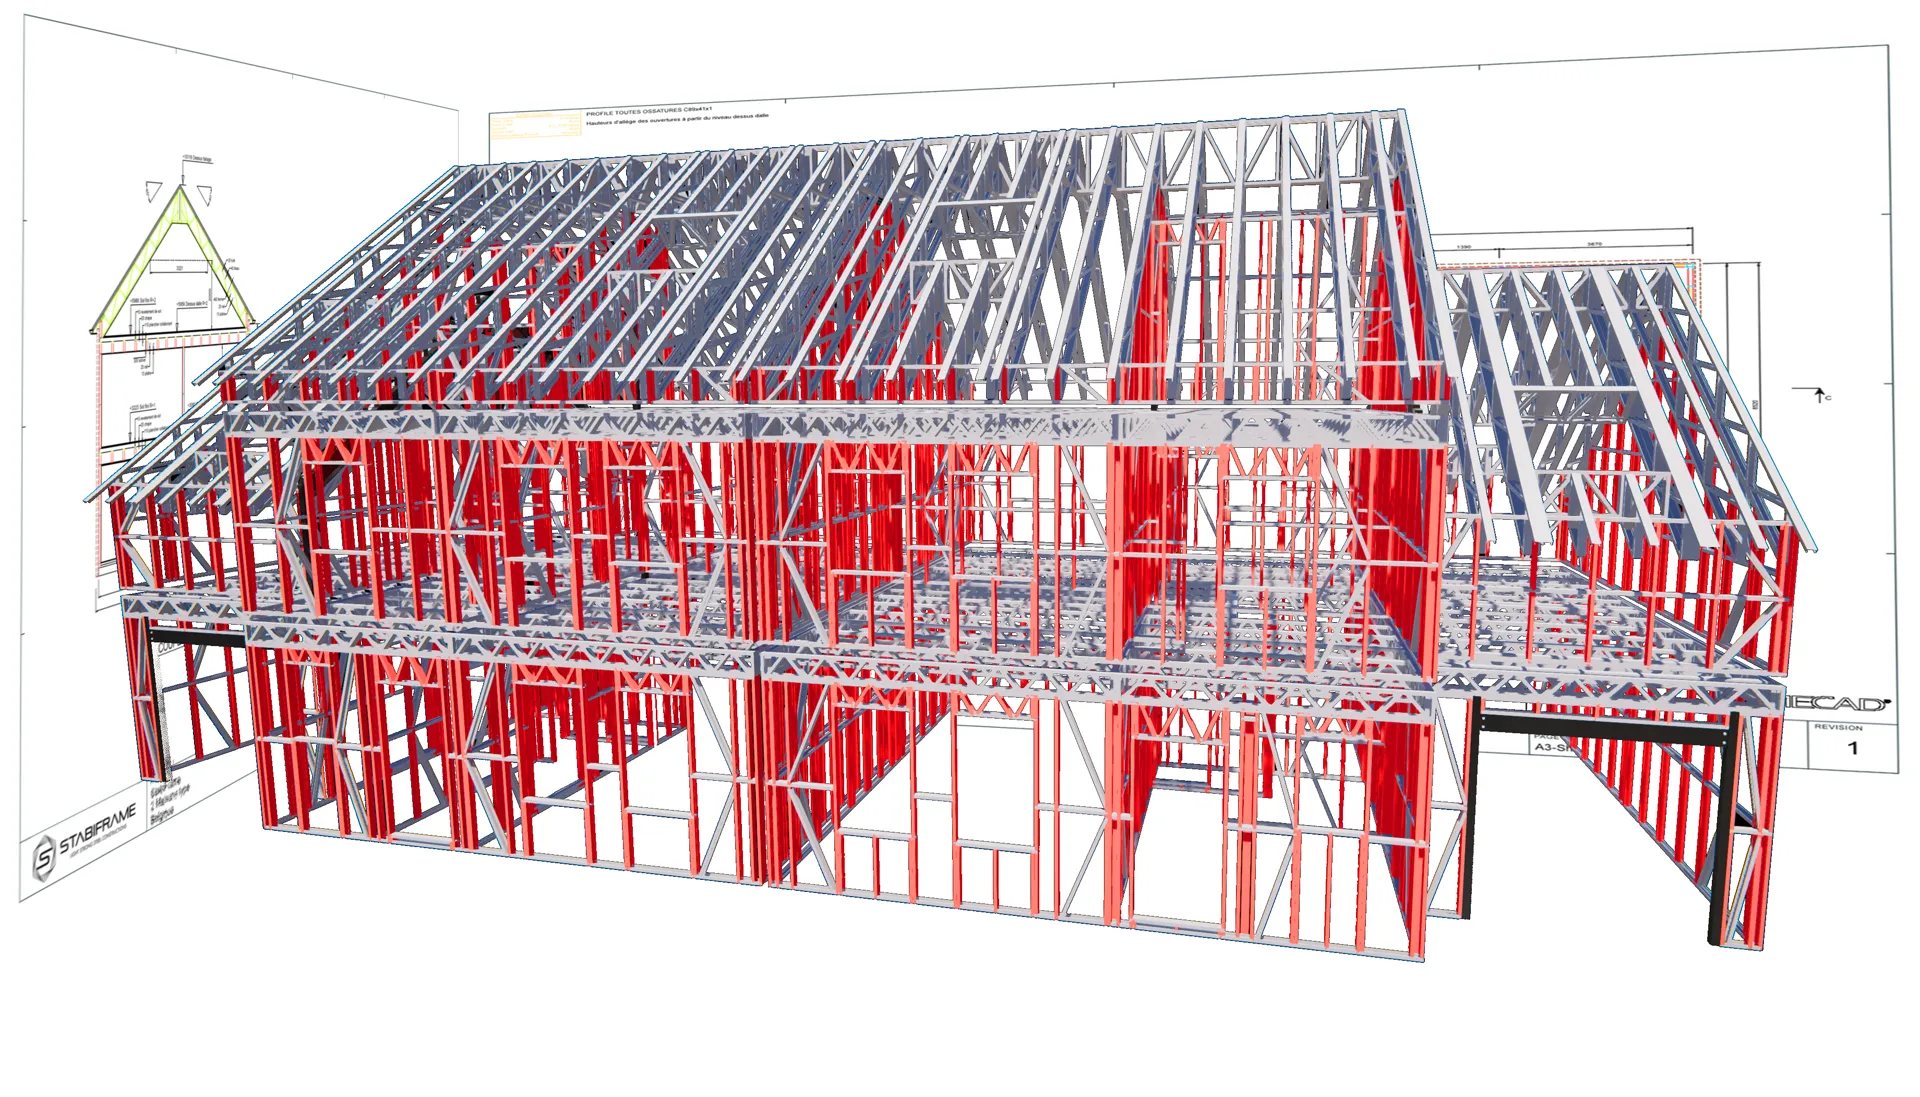
The 3D model feeds our production lines directly: cold roll-forming, digitally controlled cutting and punching, with no re-entry of data.
Every profile is marked and every panel numbered: the installer simply follows the assembly drawing, with no measuring or cutting on site.
Your project
Do you have a project?
Send us your plans and questions. Our engineering office will reply with a technical hypothesis and a price estimate.
Contact usWhy it matters
A process that secures your site.
Industrialising means moving site uncertainties into the factory, where they are controlled.
- Millimetre precision
- Cold roll-forming driven by the digital model: every profile comes out at the exact dimension.
- Controlled schedules
- Factory production waits for neither the weather nor other trades.
- Full traceability
- Every panel is numbered and linked to its assembly drawing and calculation note.
- Simplified assembly
- Dry screwed assembly, no welding or cutting: your teams just erect.
±1 mm
tolerance
-50%
site time
100%
of parts identified
0
cutting on site
The steps
Five steps, from drawing to delivery.
- 01
Receiving drawings
You send us your architectural drawings and technical data.
- 02
Study & estimate
We analyse the project and price the structure according to your materials and constraints.
- 03
Calculation & modelling
Calculation notes to the country's standards, then a complete 3D model of the framing.
- 04
Factory production
Cold roll-forming, digitally controlled cutting and punching, panels assembled and checked.
- 05
Delivery & assembly drawings
Numbered panels delivered on site, direct assembly drawings and training for your installers.
BIM model
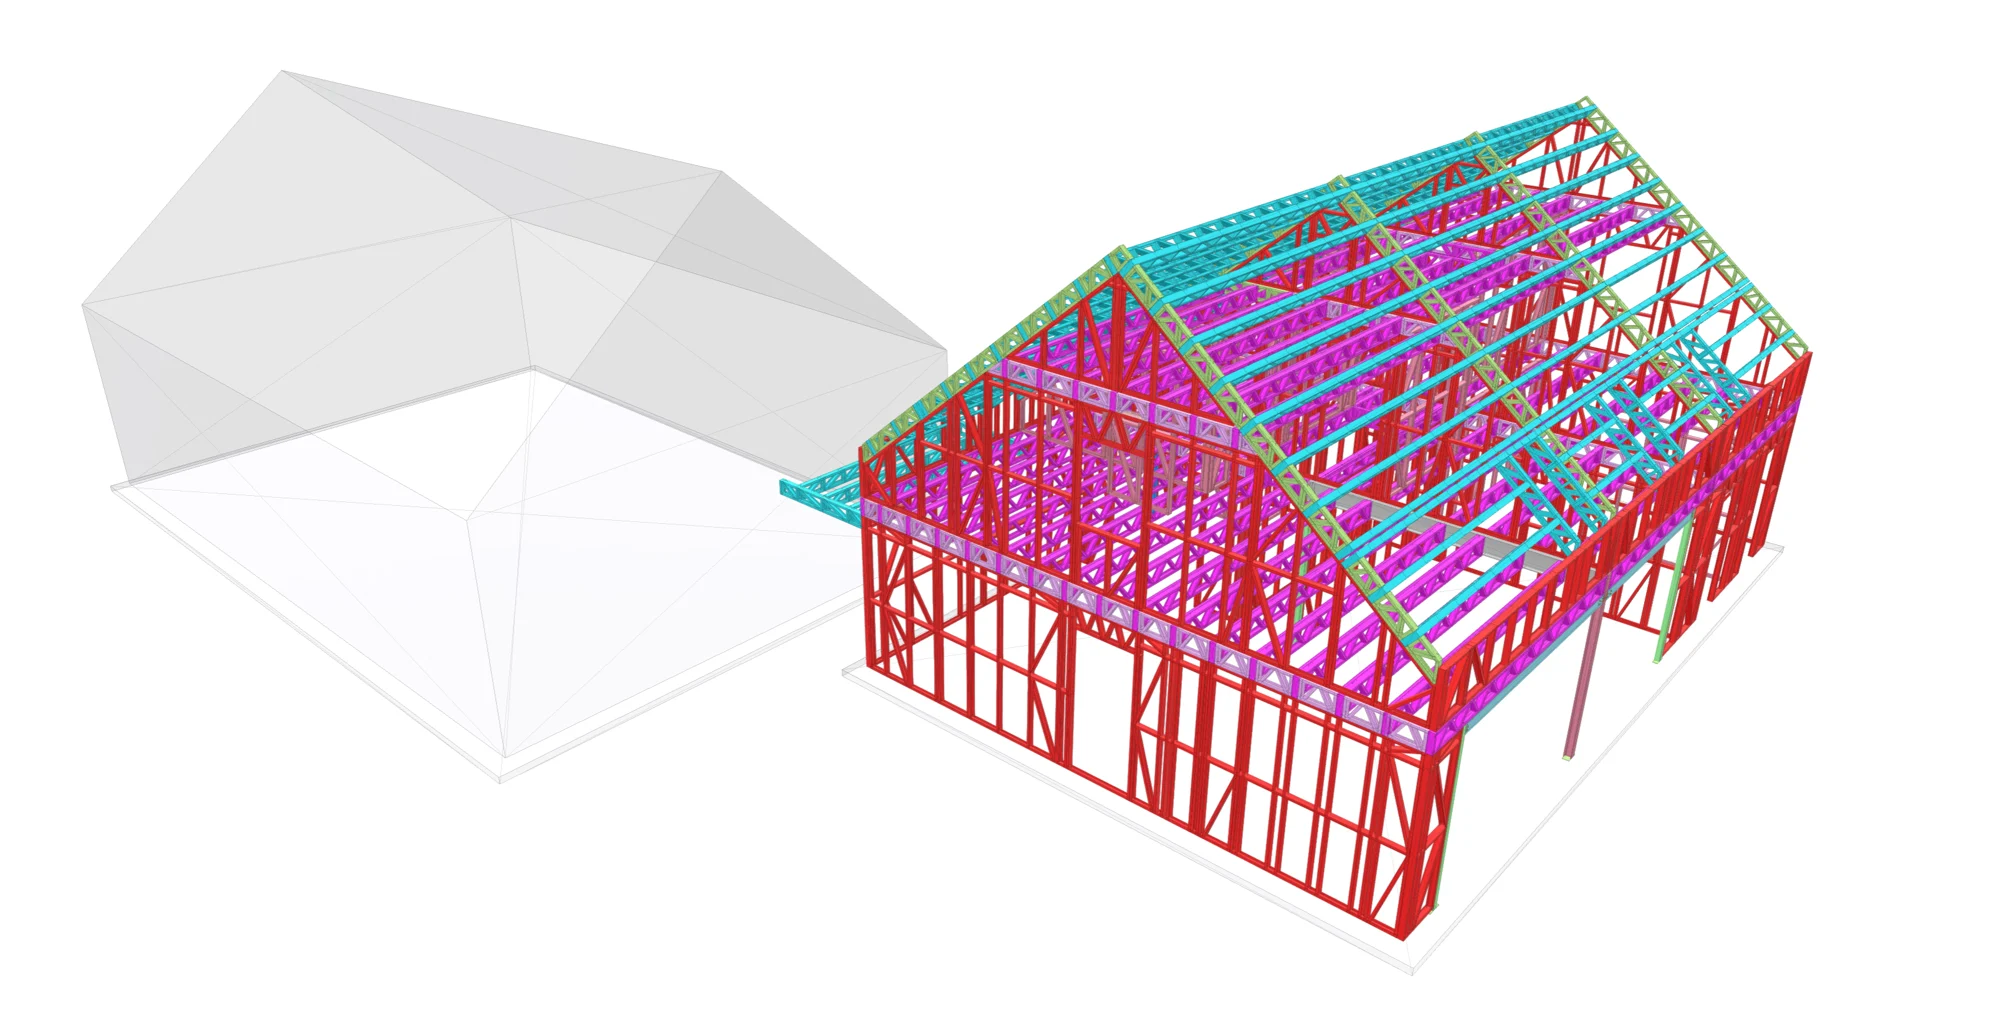
From the digital model to numbered panels
The BIM model is the single reference: every profile is identified, calculated and numbered before it reaches the roll-forming machines.
Related product
Five ranges for every need
From Flat Pack to EasyFloor & EasyRoof, discover the range suited to your project.
View product sheetVotre projet
Recevez une hypothèse technique et un ordre de prix.
Envoyez vos plans, la localisation et la surface approximative.