
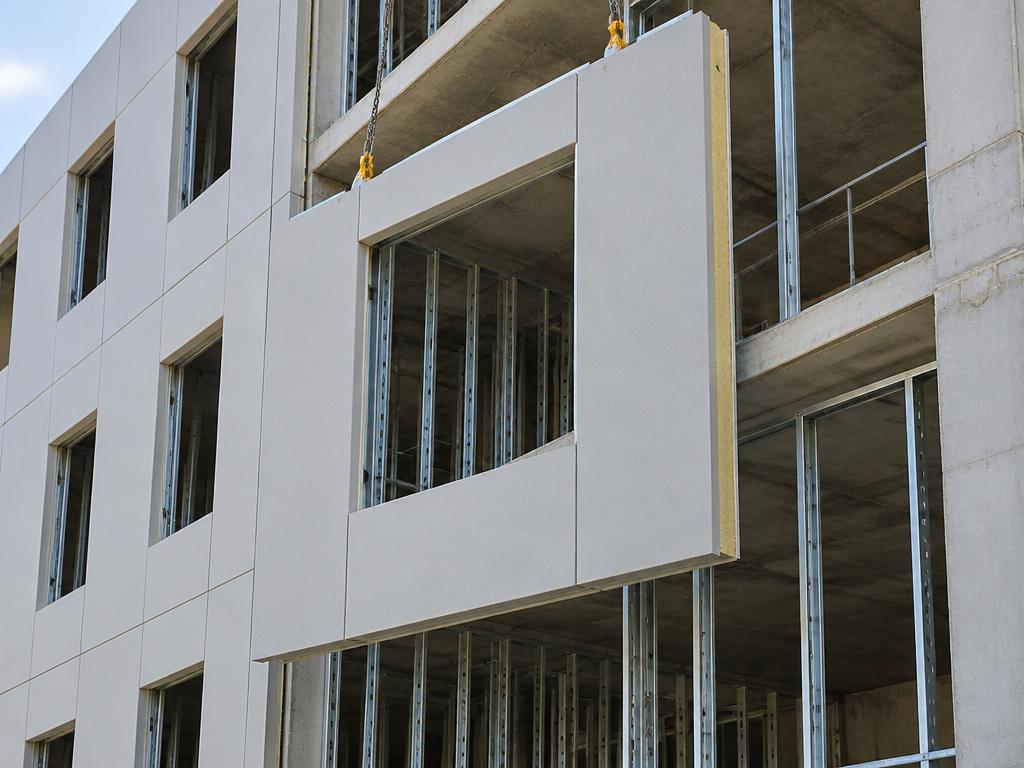
Façades
Envelope walls engineered and installed on existing structures.
Energy renovation, rainscreen cladding, light-gauge extensions: we design and produce light-gauge steel façade panels ready to fix to your building.
Our approach
Finished wall or secondary framing, without foundation reinforcement.
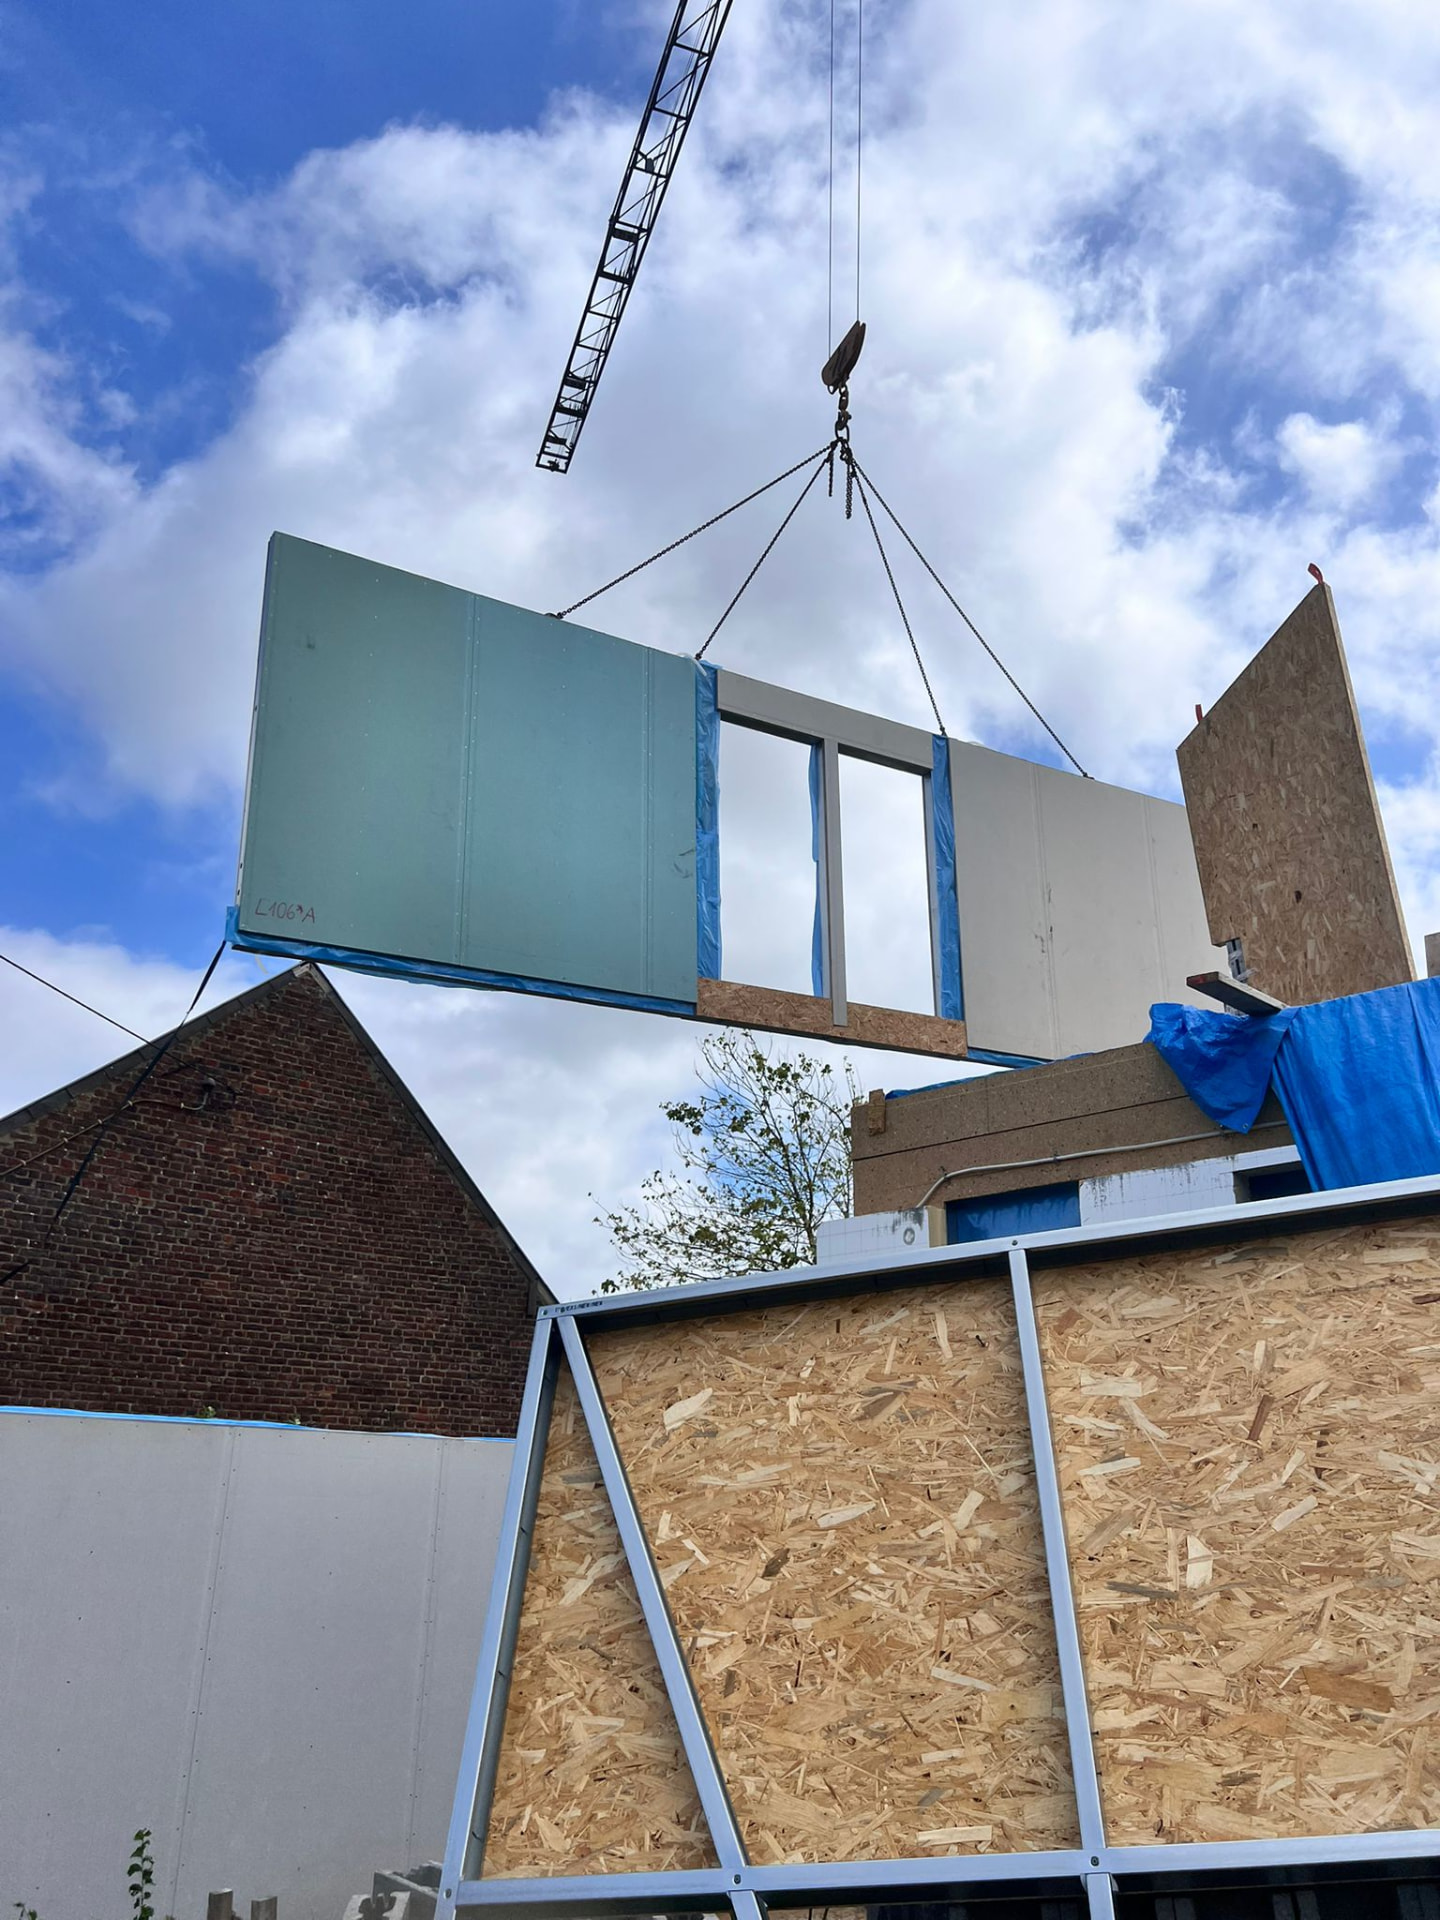
We do not install, but we deliver complete façade panels: secondary framing, insulation, breather membrane and openings, with a piece-by-piece fixing plan.
The low weight of light-gauge steel avoids foundation reinforcement. It is the fastest solution for renovating an envelope or adding a floor to an existing building.
Every panel is calculated for wind, suction forces and permanent envelope loads. The assembly drawing shows the lifting order and fixing points.
Your project
Do you have a project?
Send us your plans and questions. Our engineering office will reply with a technical hypothesis and a price estimate.
Contact usSite photography
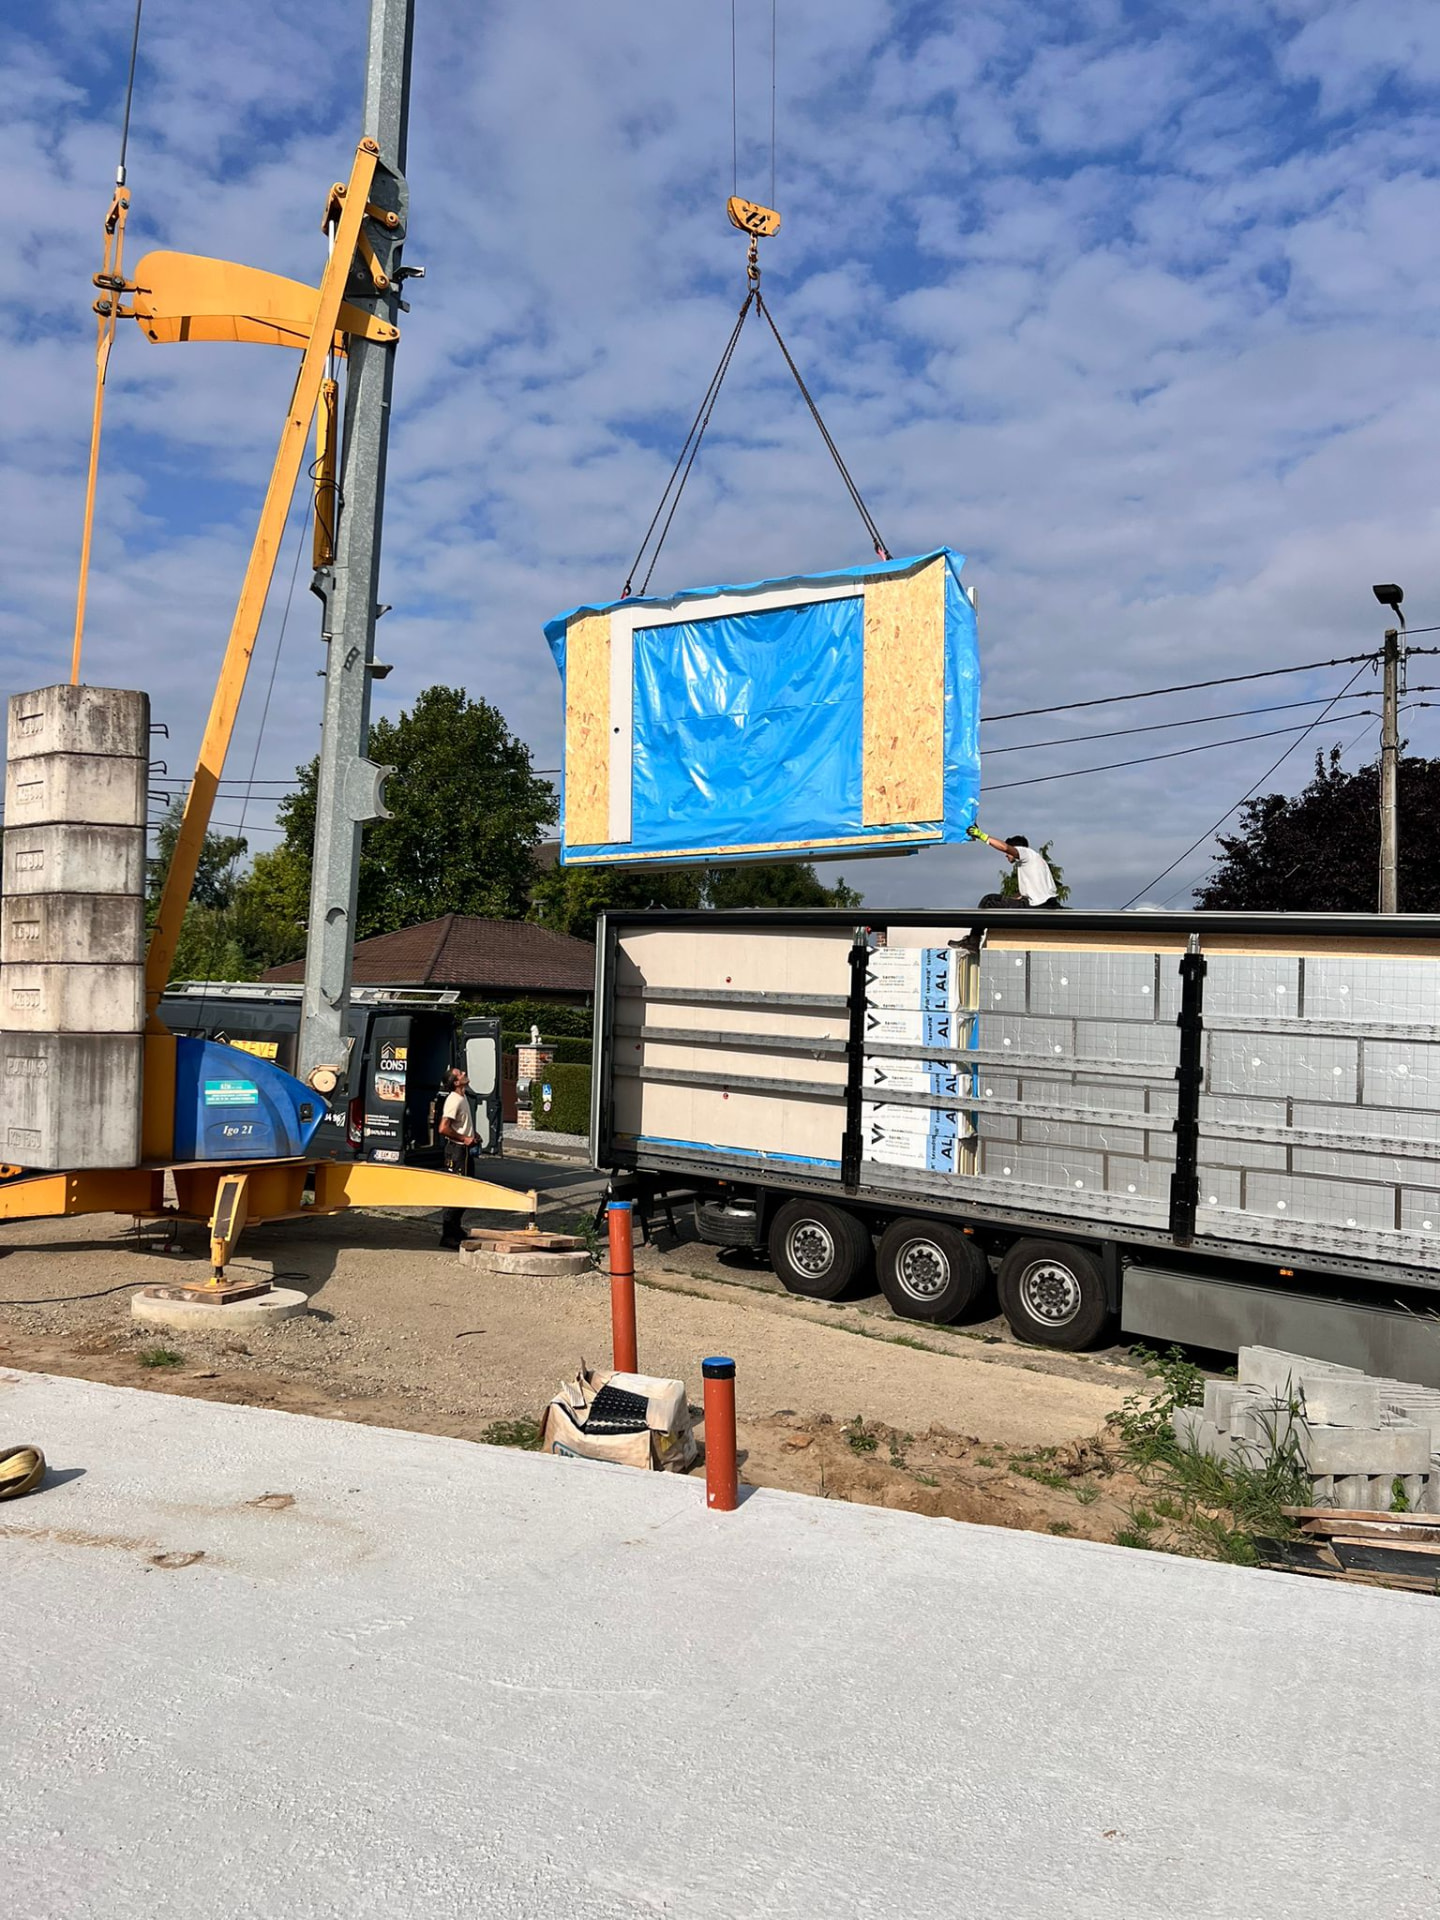
From existing audit to installed façade.
Benefits
Why LGS façades accelerate rehabilitation.
A light, dry and dimensionally stable process, suited to occupied sites.
- No heavy foundations
- Galvanised steel and lightweight panels limit the added load on the existing structure.
- Thermal performance
- Factory-insulated panels with rock wool or PIR according to the target thermal calculation.
- Fast installation
- Panels arrive numbered and in assembly order. The façade progresses without curing time.
- Architectural freedom
- Cladding, render, rainscreen, integrated windows in the execution drawings. The structure adapts to your façade.
− 60 %
weight vs masonry
λ
per RT/EPB calculation
− 40 %
envelope duration
Process
From existing audit to installed façade.
- 01
Survey and audit
Existing drawings, access constraints, thermal and architectural targets.
- 02
Panel design
Layer build-up, choice of insulation, fixing points.
- 03
Wind calculation
Structural verification of studs, tracks and fixings according to the site.
- 04
Manufacturing
Cold-formed sections, factory assembly, dimensional control.
- 05
Assembly drawing
Numbered delivery, fixing diagram, on-site assistance if required.
Related product
LightWall 2D
Prefabricated envelope wall in flat panels, designed to be fixed to an existing load-bearing structure.
View product sheetVotre projet
Recevez une hypothèse technique et un ordre de prix.
Envoyez vos plans, la localisation et la surface approximative.