Extension
Expand your building without heavy construction.
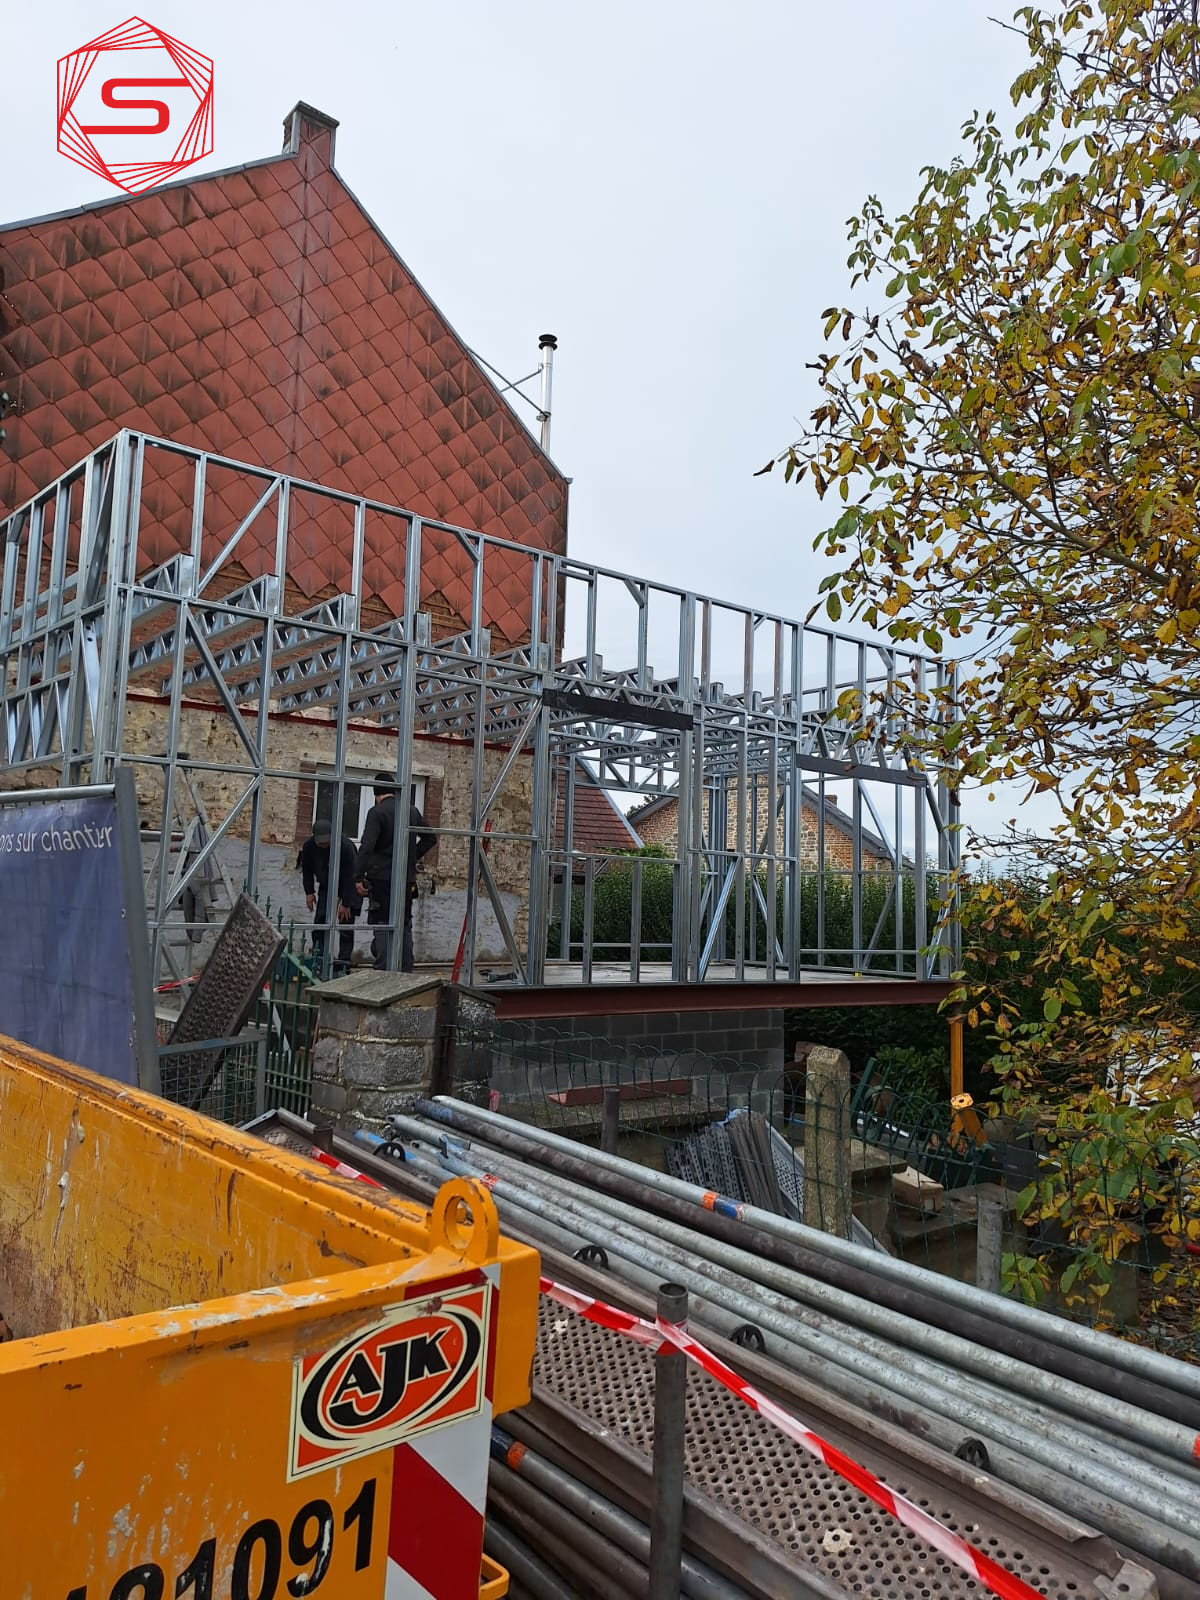
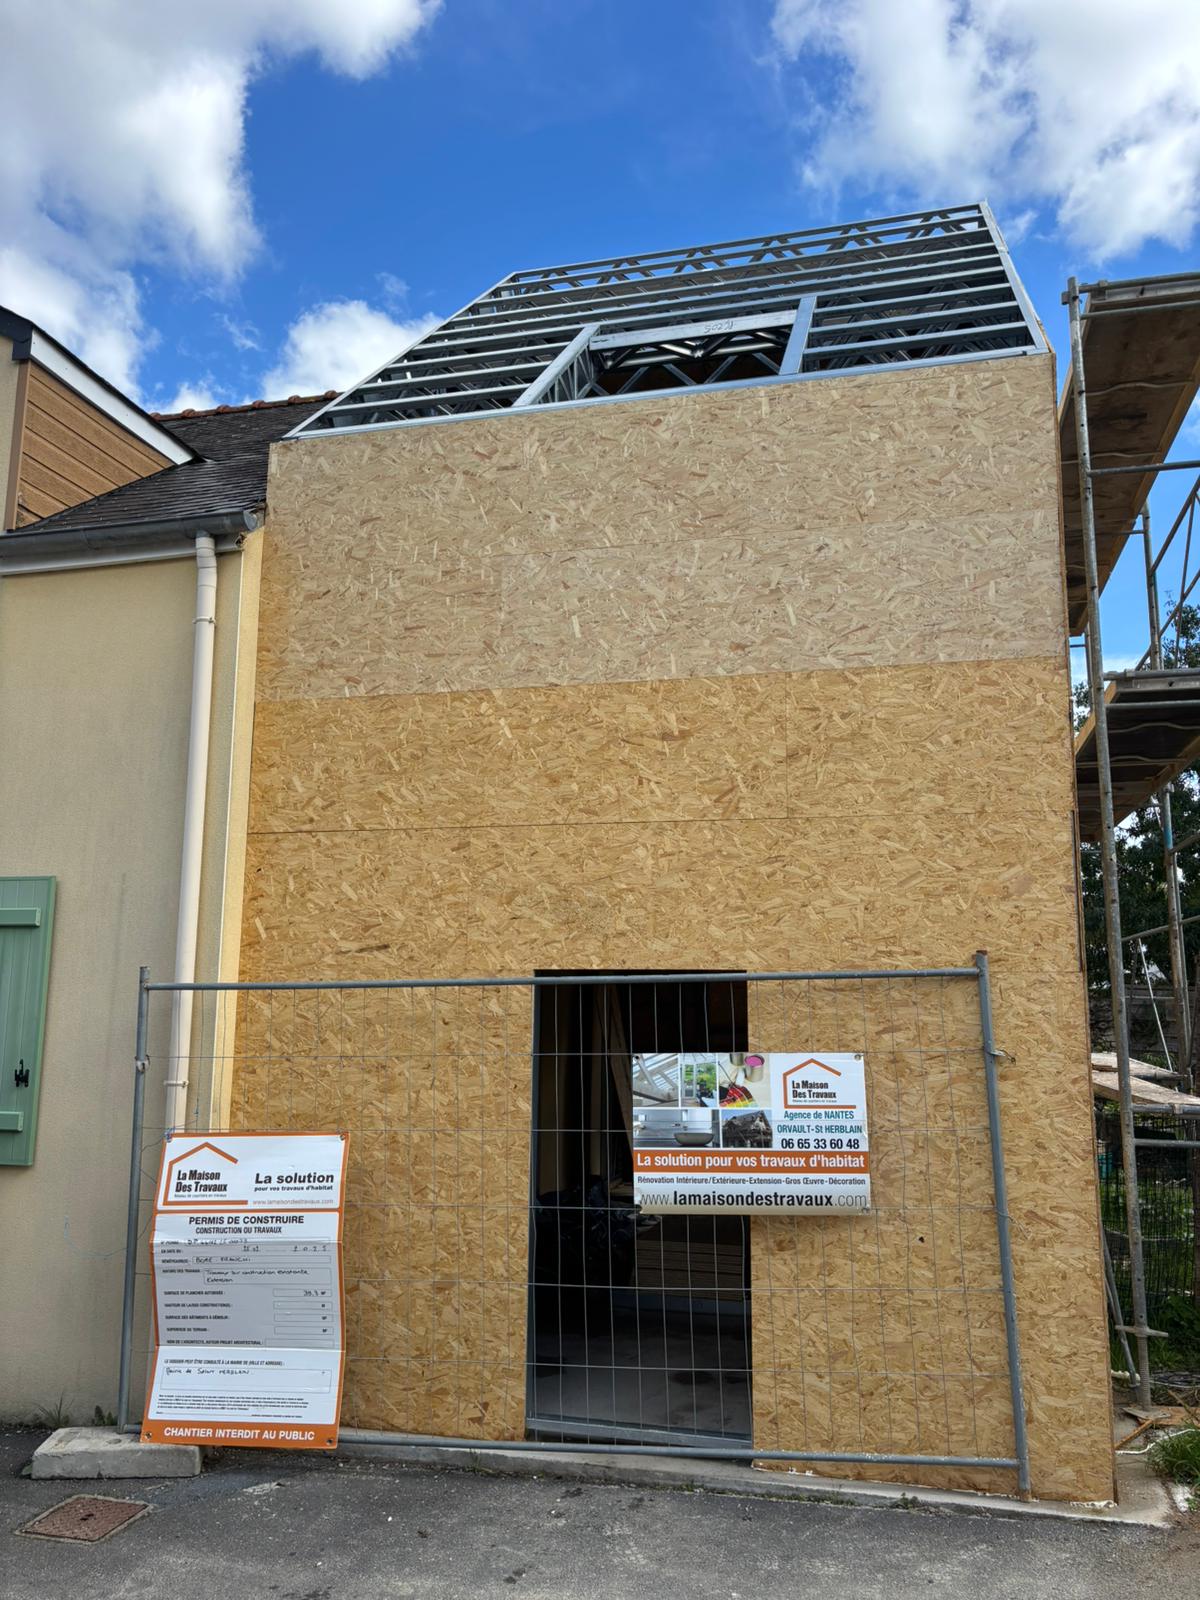
Ground-floor extension, enclosed veranda, extra room or technical wing: light gauge steel framing attaches to an existing building with minimal disruption.
Our approach
Panels engineered to connect to the existing structure.
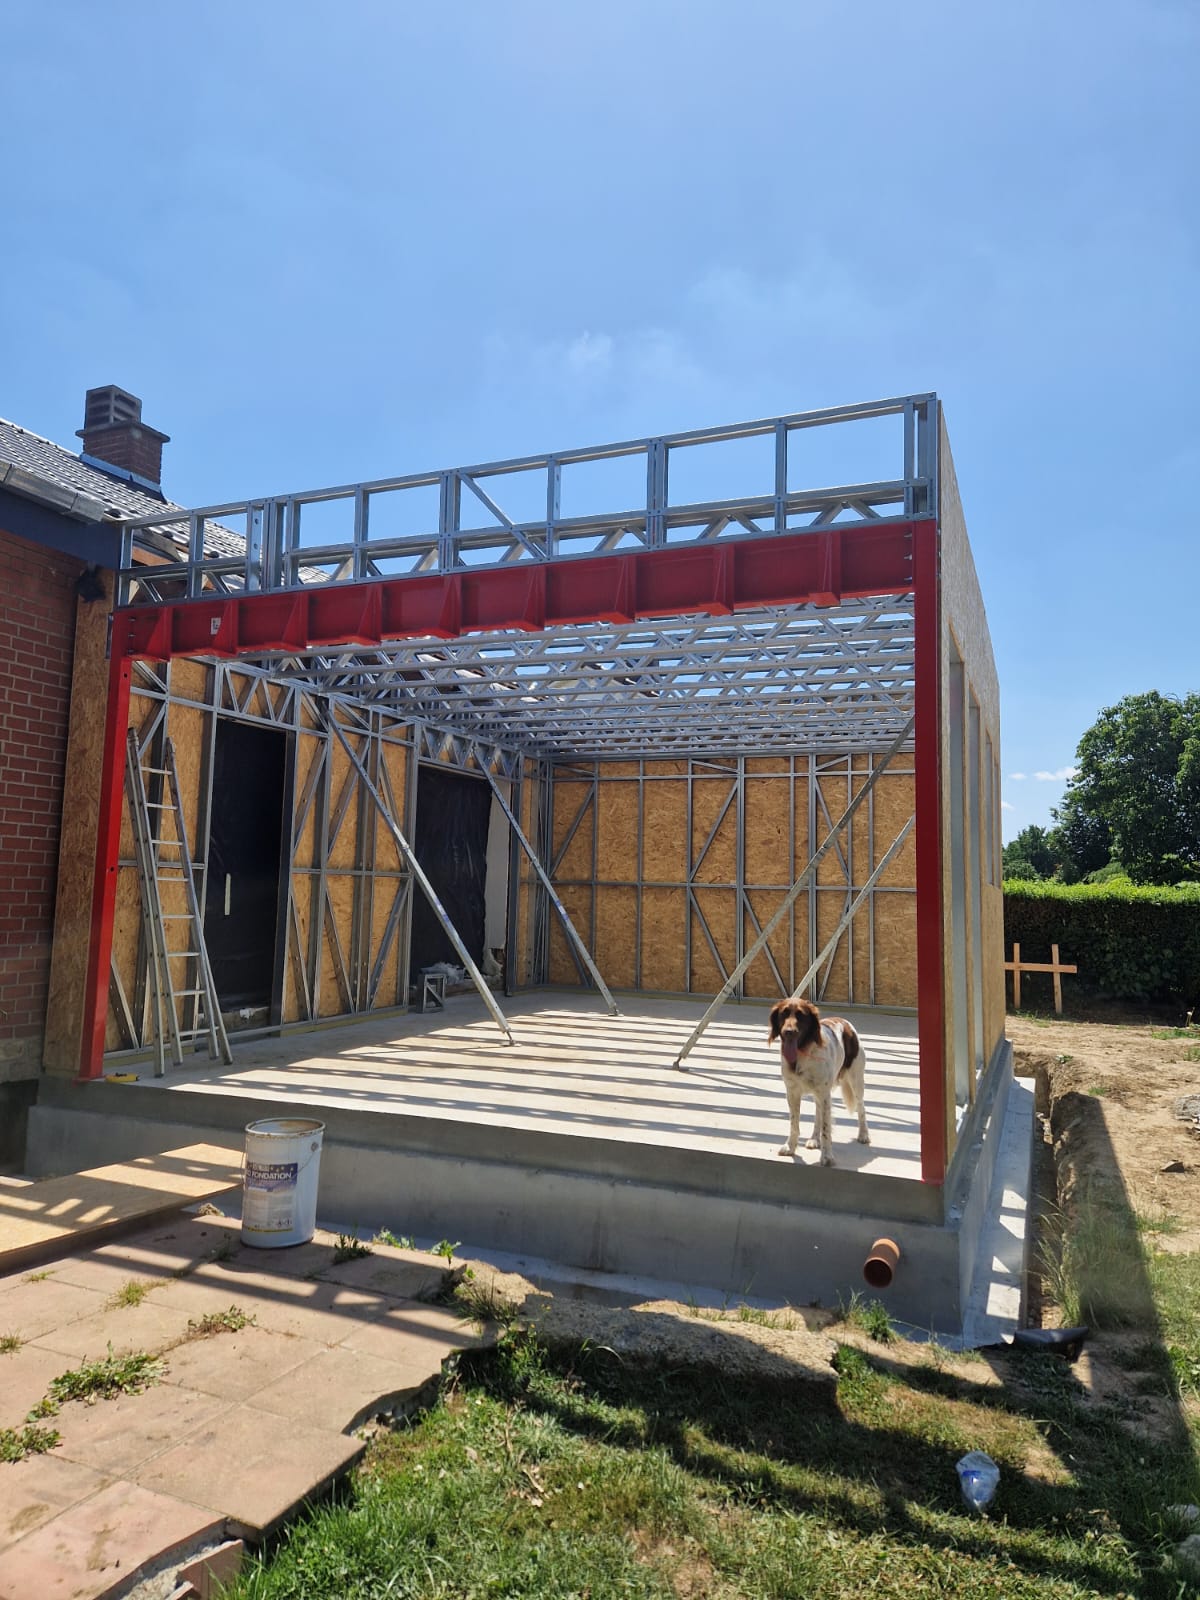
We start from your drawings and site survey to design the extension's walls, floors and roof in galvanized steel profiles, with opening reservations and connection points to the existing building.
The structure's reduced weight limits foundation requirements: ground beams or a simple slab are often enough, with no underpinning. Construction stays dry, so there is no drying time.
We deliver numbered panels with installation drawings. Your teams erect the extension in a few days, with the building occupied, without blocking its use.
Your project
Do you have a project?
Send us your plans and questions. Our engineering office will reply with a technical hypothesis and a price estimate.
Contact usSite photography
From your drawings to the erected extension.
Benefits
Why extend with LGS framing.
Gain floor area quickly, with an engineered structure and controlled logistics.
- Lighter foundations
- The lightness of steel reduces the loads transmitted to the ground and simplifies the extension's foundations.
- Short site time
- Bolted assembly, no concrete curing to wait for, a clean and quiet site.
- Millimetre precision
- Cold-formed panels made in the factory: connections to existing walls are planned in advance.
- Immediate comfort
- Continuously insulated walls and limited thermal bridges: the extension reaches the targeted performance without extra thickness.
− 60%
structural weight
− 50%
site time
± 1 mm
factory tolerance
Process
From your drawings to the erected extension.
- 01
Survey of the existing building
Drawings, photos, levels and the nature of the walls the extension connects to.
- 02
Design
Wall, floor and roof layout, openings and junctions with the existing structure.
- 03
Structural calculation
Load path, bracing, snow and wind according to the destination country's Eurocodes.
- 04
Manufacturing
Cold-forming, digitally controlled cutting and punching, numbered panels.
- 05
Delivery and assembly
Ordered loading, installation drawings and support for your installers.
Related product
EasyWall and EasyFloor
Insulated walls and ready-to-install floors, sized for extensions connected to an existing building.
View product sheetVotre projet
Recevez une hypothèse technique et un ordre de prix.
Envoyez vos plans, la localisation et la surface approximative.