Interior fit-out
Partitions, linings and ceilings in light-gauge steel sections.
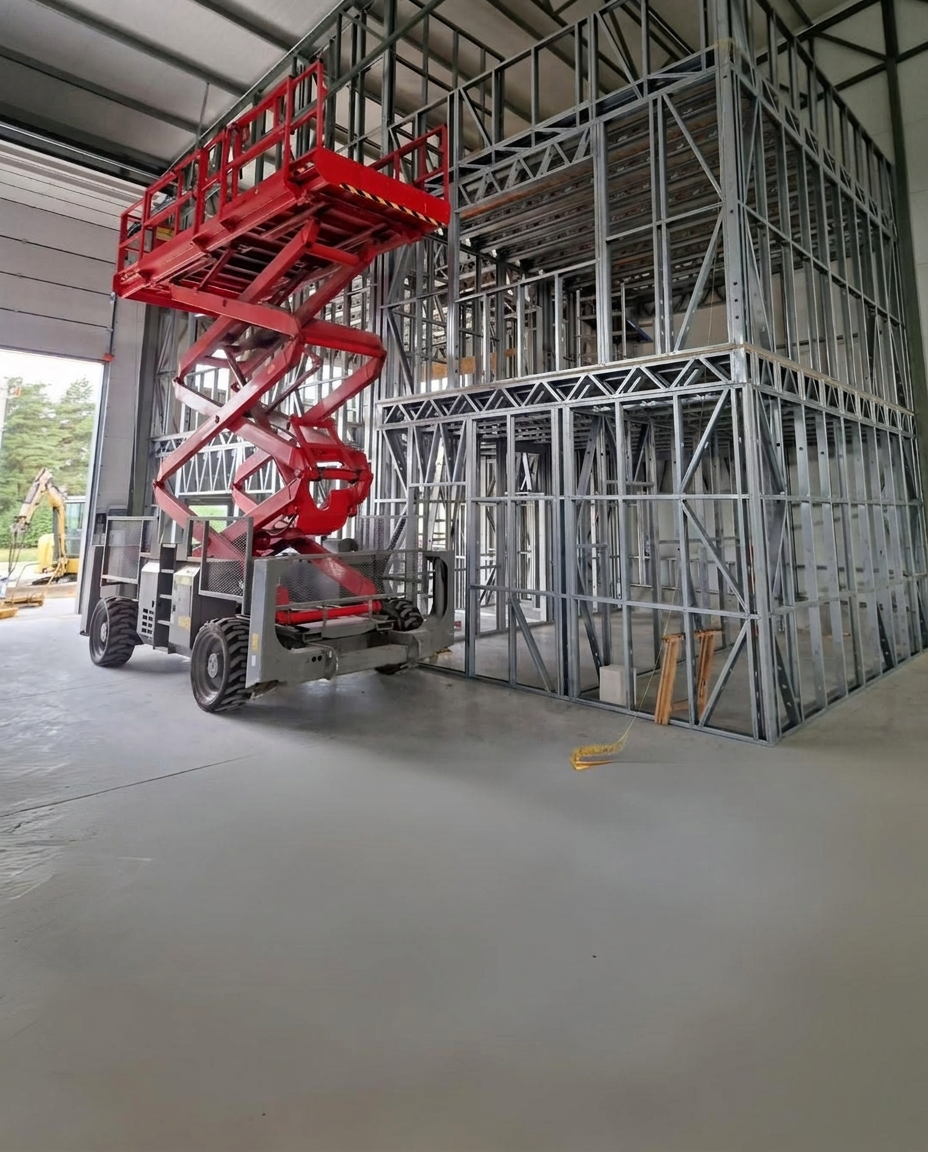
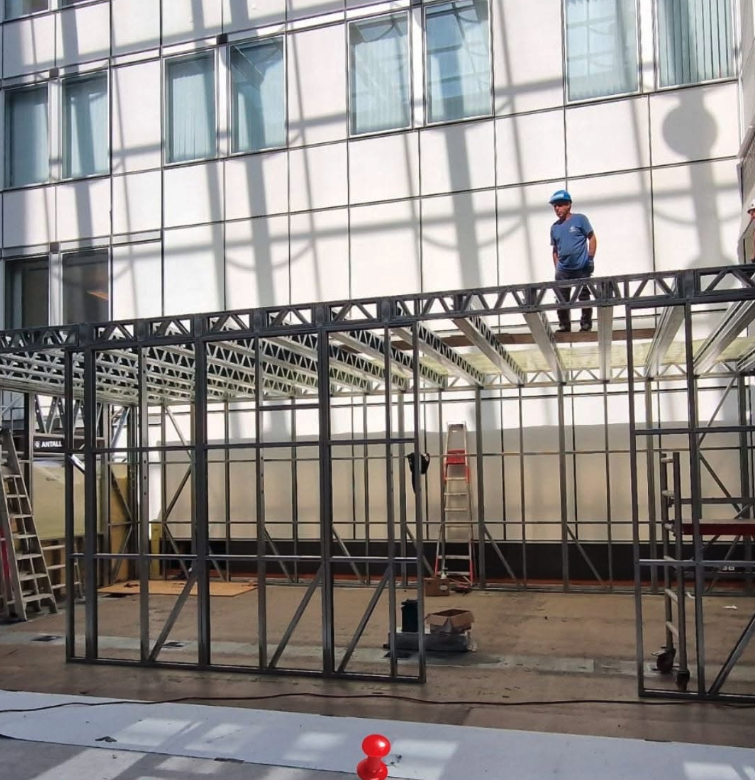
For renovations, extensions and office fit-outs, we produce galvanised steel secondary framing: partitions, linings and ceiling frames.
Our approach
Dry, precise and reversible fit-out.
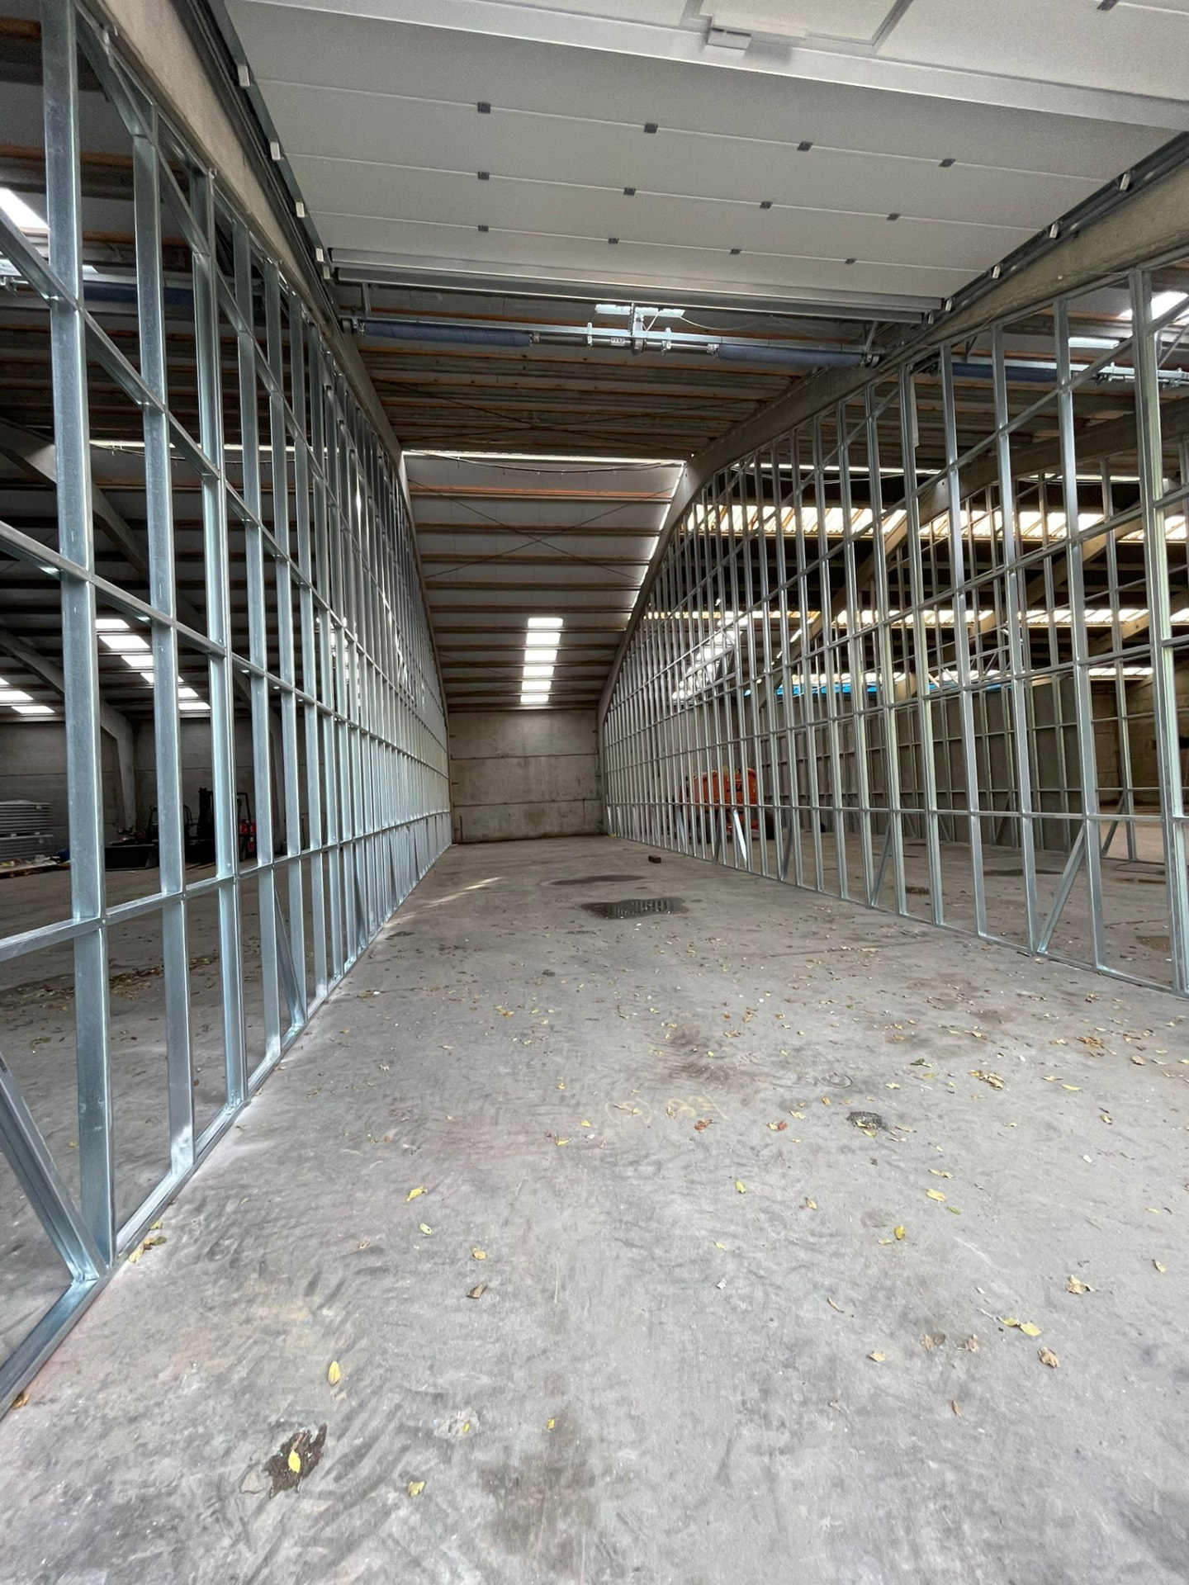
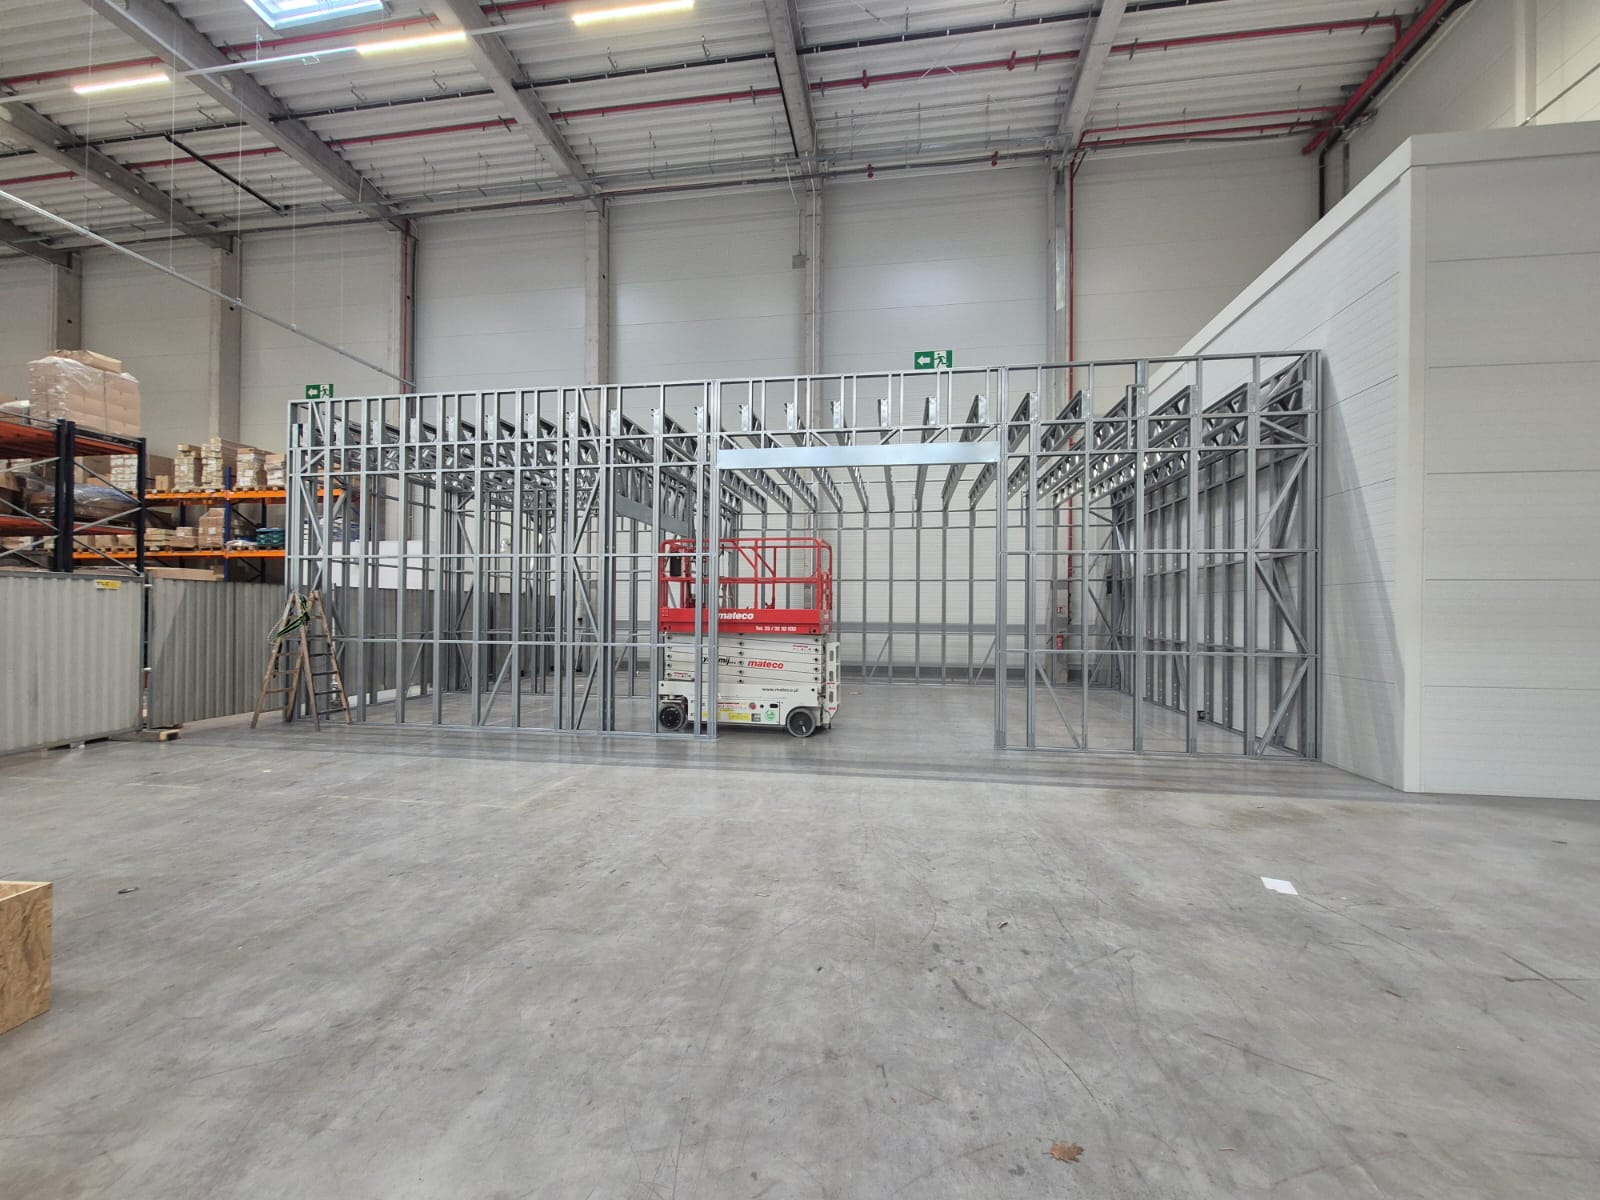
We do not deliver finished walls with plasterboard already fitted, but custom-made metal frames: studs, tracks, channels and hangers, cut and punched to exact lengths.
The sections are numbered and delivered with an assembly drawing. Assembly is fast, clean and reversible: ideal for office renovations or commercial fit-outs.
Galvanised steel does not warp with humidity: no twisting, no shrinkage, no cracking. The geometry remains stable over time.
Your project
Do you have a project?
Send us your plans and questions. Our engineering office will reply with a technical hypothesis and a price estimate.
Contact usSite photography
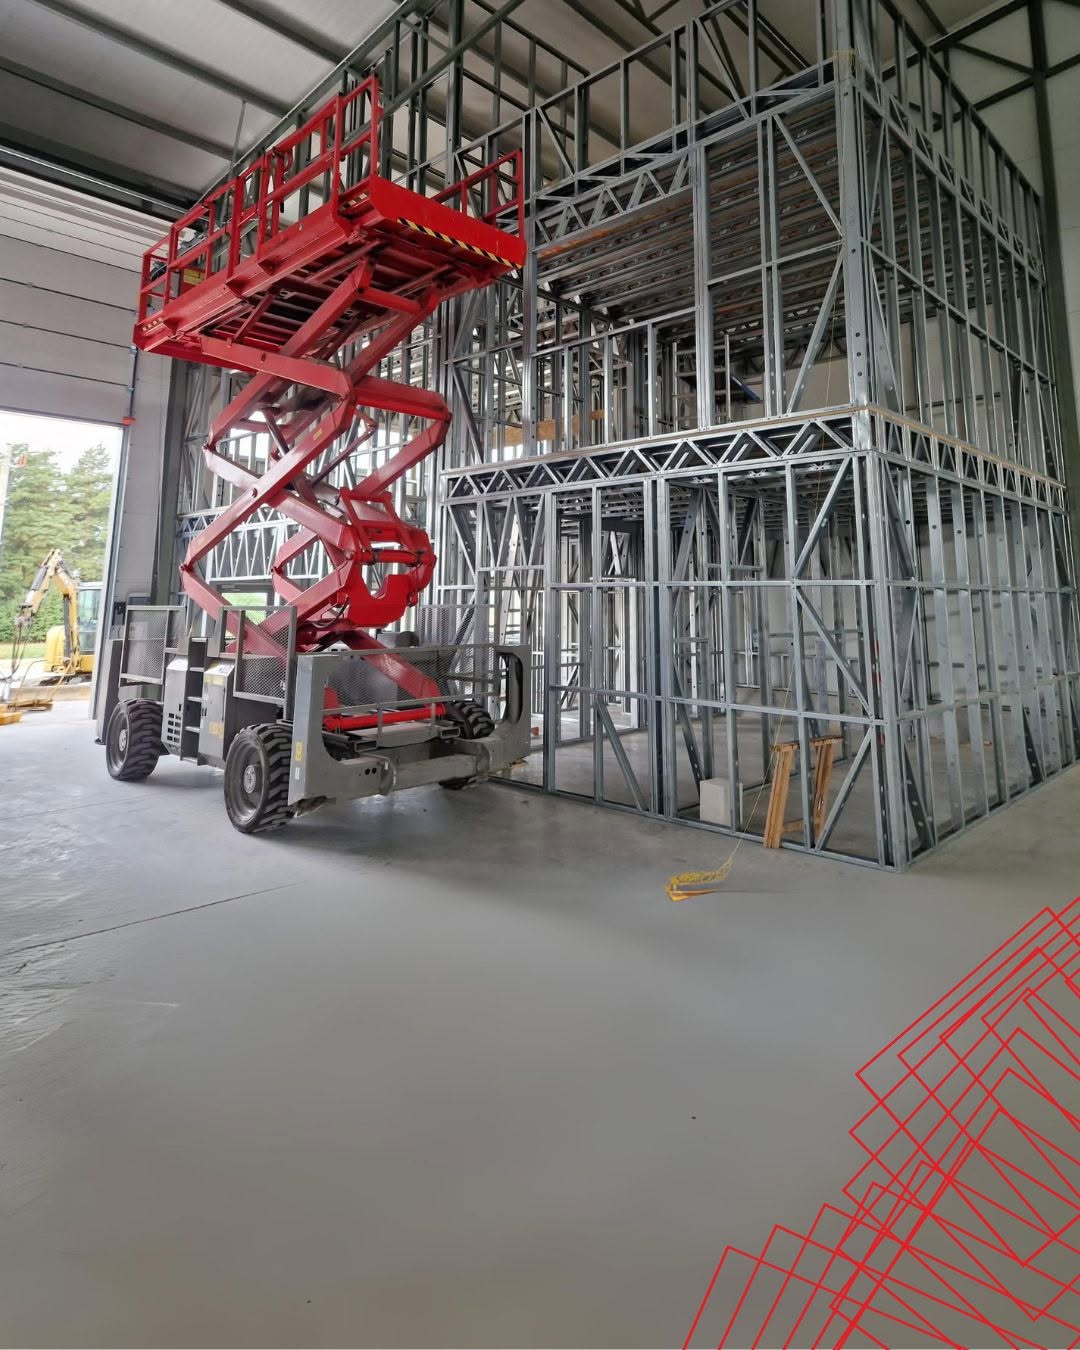
From the space to be fitted to ready-to-install sections.
Benefits
Why use light-gauge steel for fit-outs.
Precision, speed and dimensional stability for demanding fit-out projects.
- Stability
- Galvanised steel neither swells nor shrinks. Corners stay square and doors are installed without adjustment.
- Lightness
- Easy handling, no surcharge on existing floors, clean site.
- Speed
- Sections cut to exact lengths, numbered, ready to assemble without on-site measuring.
- Reversibility
- Screwed assembly. Simplified dismantling and reconfiguration for evolving spaces.
0 %
shrinkage/swelling
− 40 %
installation time
Process
From the space to be fitted to ready-to-install sections.
- 01
Survey
Space drawings, ceiling heights, service locations.
- 02
Design
Layout of partitions, linings and ceilings. Choice of stud sections.
- 03
Dimensioning
Exact lengths, angles, openings and reinforcements integrated into the production file.
- 04
Production
Numerically controlled cutting and punching on galvanised steel sections.
- 05
Delivery
Packing by zone, assembly drawing, cutting list.
Related product
Flat Pack
Flat panels and custom secondary framing elements, cut and numbered for fast on-site assembly.
View product sheetVotre projet
Recevez une hypothèse technique et un ordre de prix.
Envoyez vos plans, la localisation et la surface approximative.