Workshop preparation lets a three-person team assemble the full structure in a matter of days.
The speed of on-site assembly often gives the impression that industrialized construction is inherently fast, almost by magic. In reality, rapid assembly is only the visible part of a process that is almost entirely played out upstream, before the first profile even arrives on the job site.
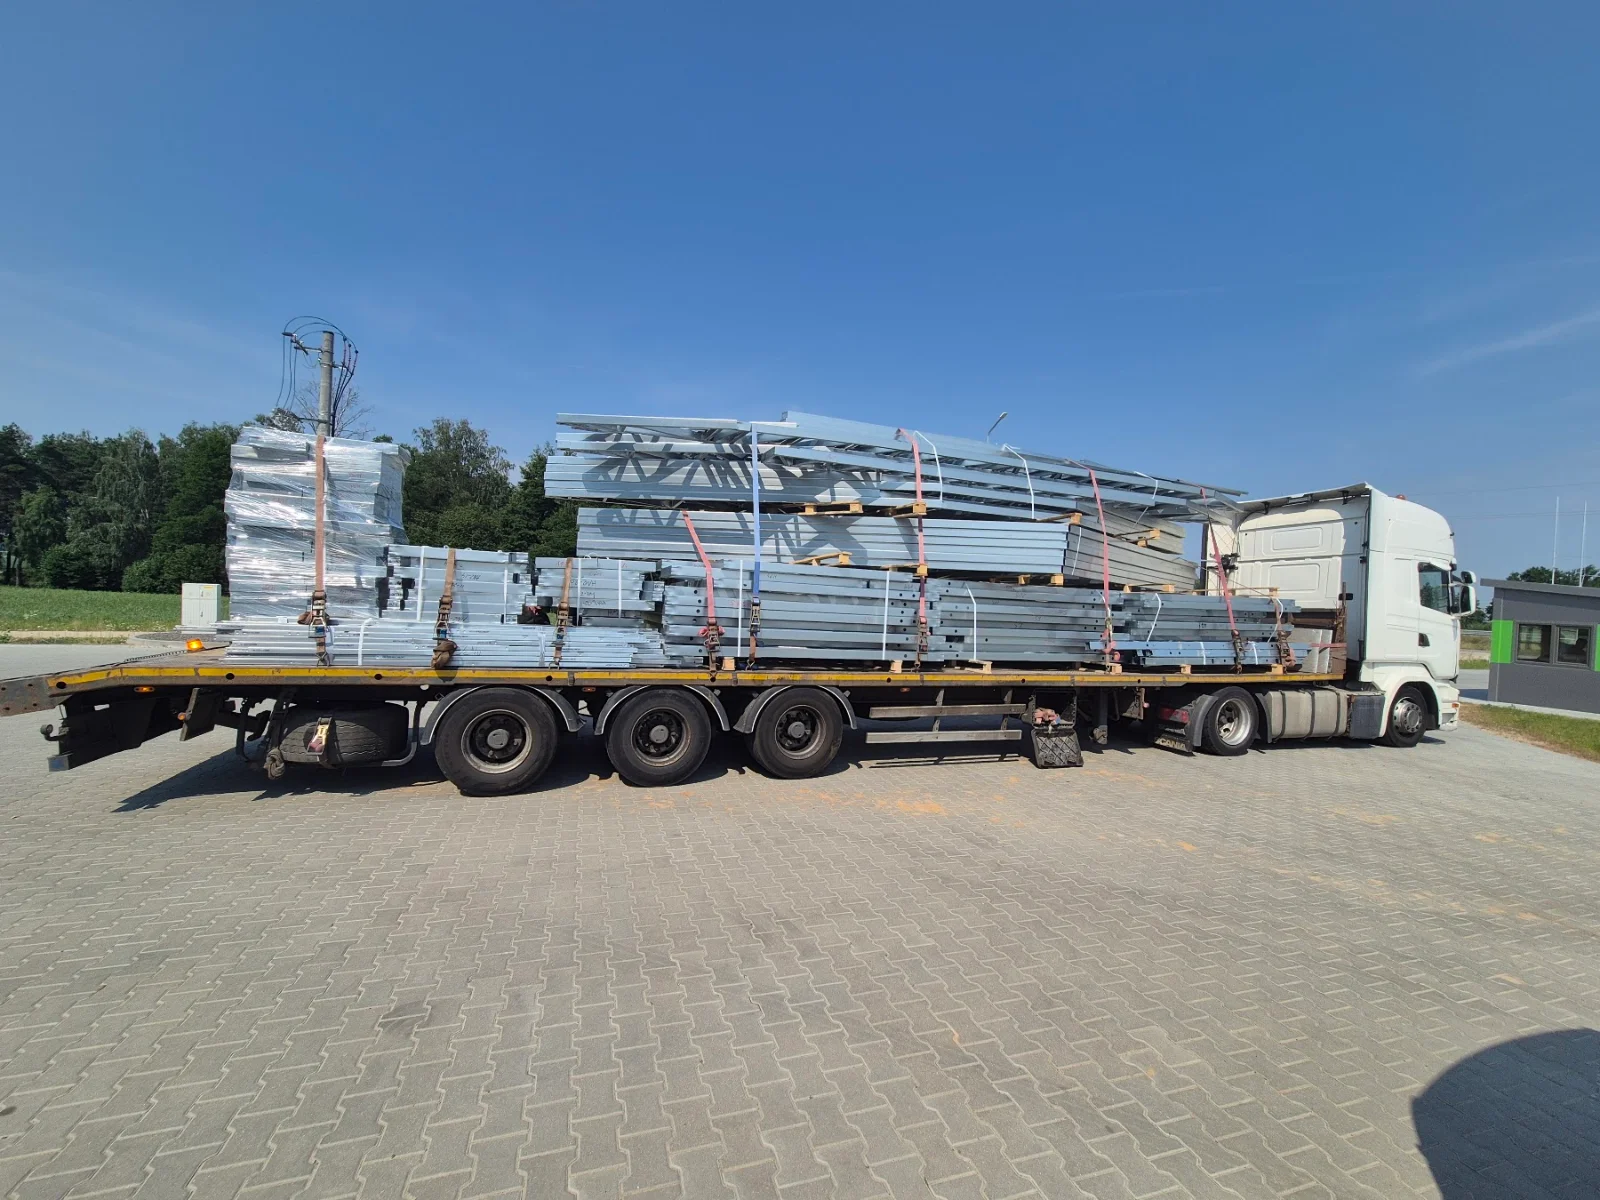
On a typical project of this scale—a three-story house of about 300 m²—the complete frame, including load-bearing walls, floors, and roof structure, can be installed in less than two weeks. This result comes down to a simple rule: everything that can be done in the workshop instead of on site is systematically done so. Each panel arrives already cut, punched, drilled, and numbered, accompanied by an assembly plan that indicates its exact position and orientation.
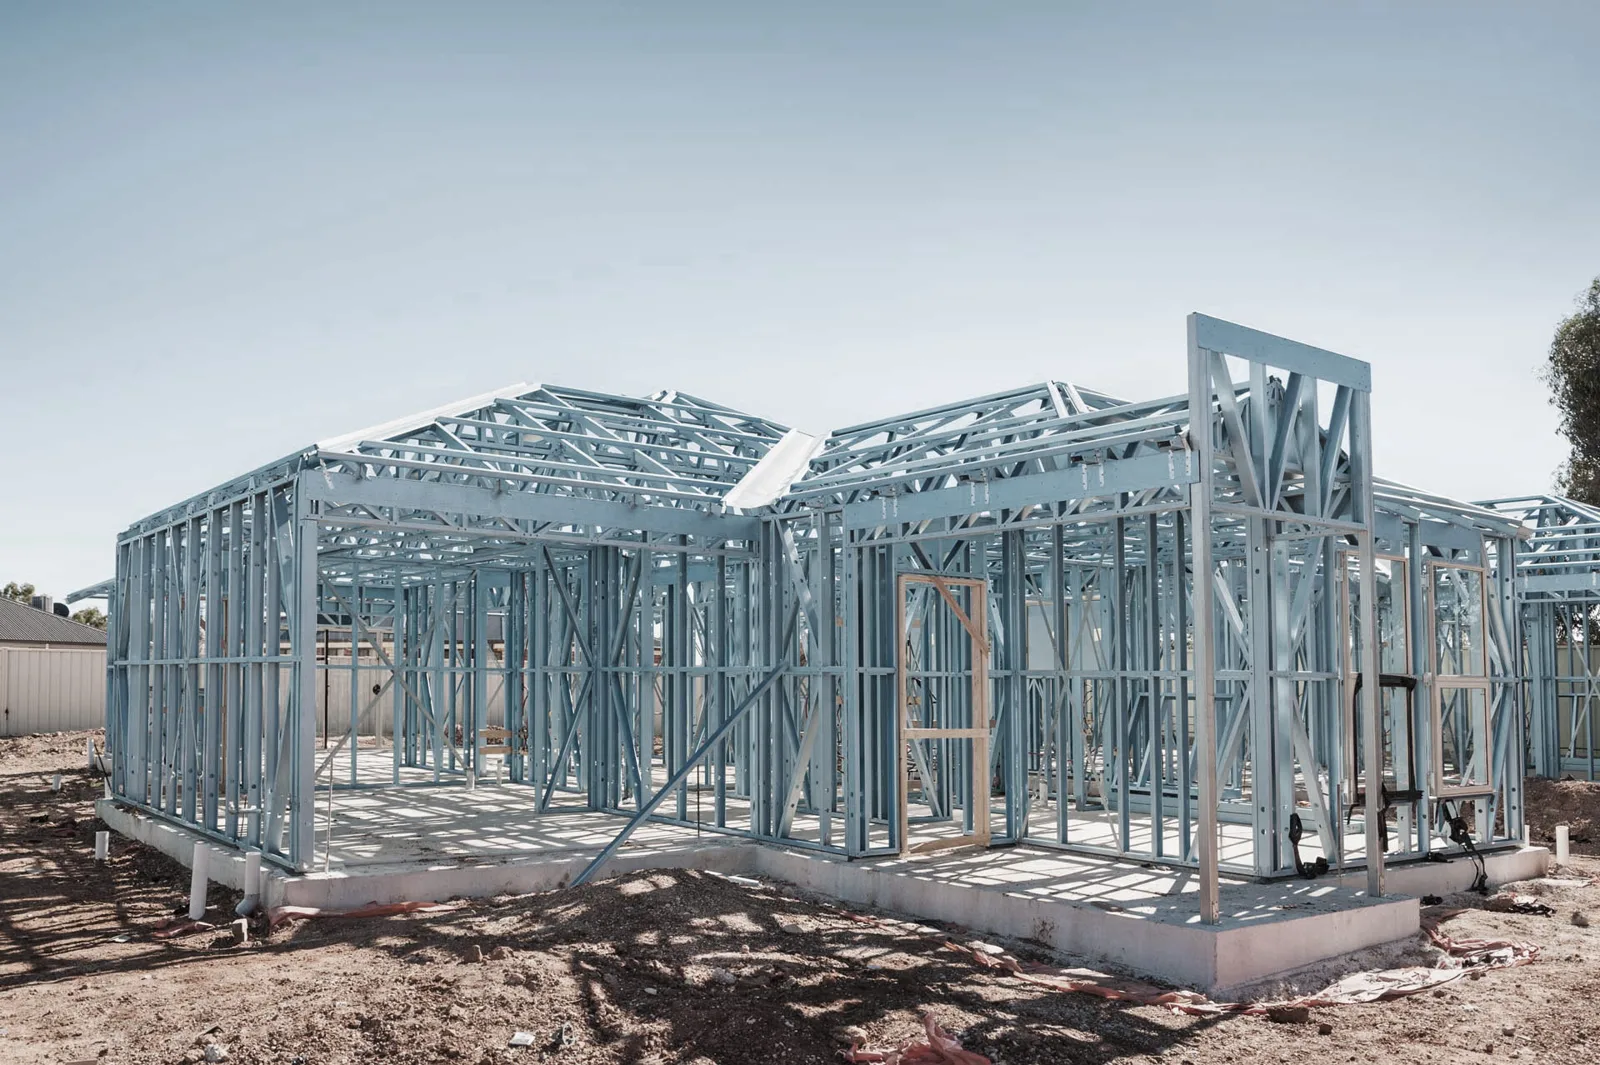
On site, a team of three people is generally sufficient to assemble the entire structure, with screw guns as their only tools. There is no cutting, no measuring, and no welding to be done: the installer positions each panel—all weighing less than 100 kg—in the order indicated on the plan, and fastens it. This absence of on-site fabrication uncertainties is what makes the schedule truly reliable, even in bad weather, as a light gauge steel project remains a 'dry' site.
This schedule reliability has an often-underestimated consequence: it secures the entire chain of subcontractors that follows. On a traditional job site, a delay of a few days in the structural work has a cascading effect on the electrician, the plumber, and the HVAC technician, each having to readjust their own schedule. A structural completion date that is reliable to within a few days allows these teams to be booked in advance, without the buffer slots that traditional construction generally imposes as a precaution.
Once the steel structure is complete, the building is quickly made weathertight, which opens the way for other trades—electrical, plumbing, insulation, finishing—without waiting for the structural work to dry. This is unlike poured concrete or traditional masonry construction, where drying can represent several weeks of incompressible delay before the walls can be closed up.
This overall time saving translates directly into cost: fewer days of equipment rental, less downtime due to weather, and shorter on-site team mobilization. Speed here is therefore not a marketing argument; it is the mechanical consequence of preparatory work being done in the right place—in the workshop, on digitally controlled machines, rather than outside, in the rain, at the mercy of site conditions.