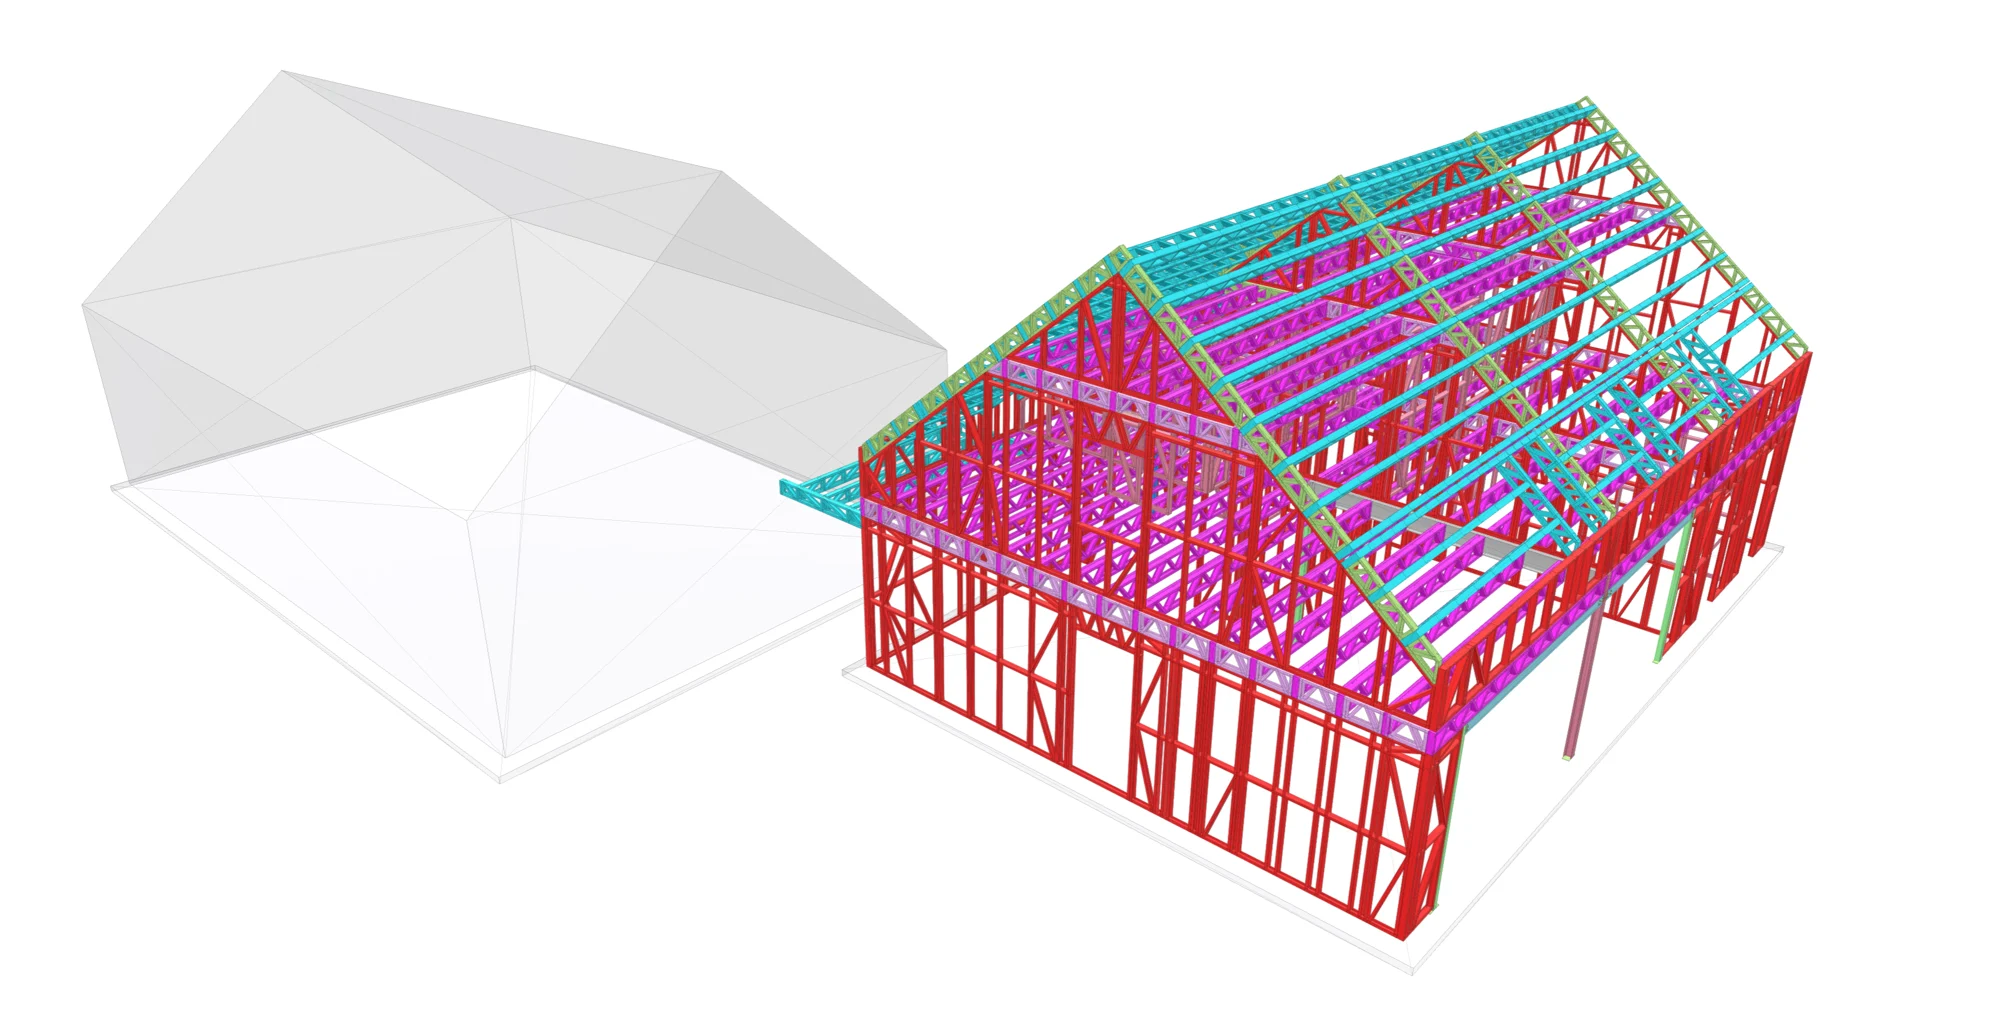
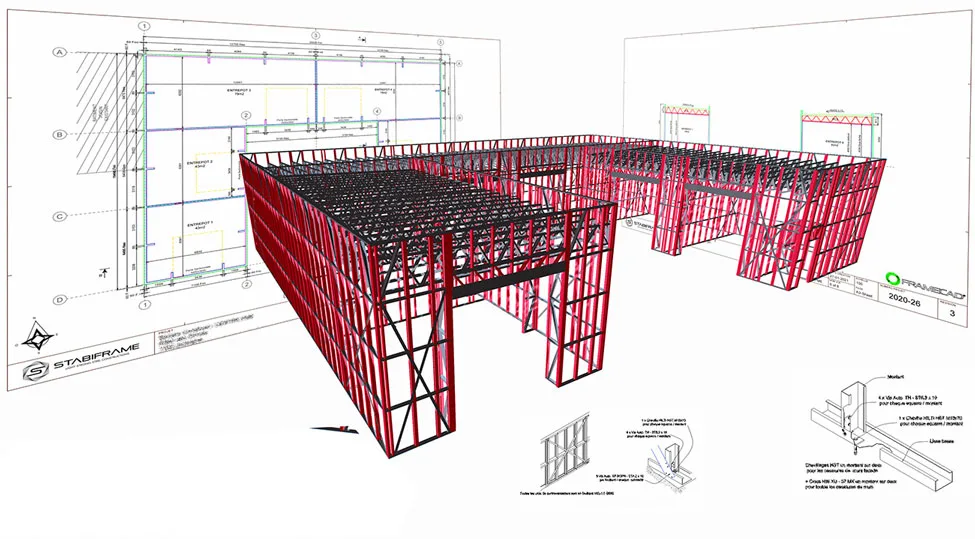
One digital model connects structural calculations, manufacturing and the drawings used on site.
Each project begins with the construction of a unique digital model as soon as we receive the architect's plans. This three-dimensional model is not a simple visual rendering: it is the single source of truth that will be used, without any re-entry of data, for both structural analysis and manufacturing.
On the engineering side, the model serves as the basis for load calculations and analysis reports, prepared in accordance with the Eurocodes—the family of European standards that governs structural design, and specifically Eurocode 3, Part 1-3 for cold-formed steel profiles. Each element of the frame is therefore individually justified, not just sized by analogy with a previous project that 'held up.'
Once the model is validated by the engineering team, it is not redrawn for manufacturing: the cutting and punching files are generated directly from this same model to drive our digitally controlled machines with a precision of 0.5 mm. It is this digital continuity—a single model, from calculation to machine—that eliminates the risk of a discrepancy between what was calculated and what is actually manufactured.
This risk of discrepancy is not theoretical: in a conventional process, an engineer calculates, a drafter transcribes this into shop drawings, and a workshop interprets those drawings to set up its machines. Each transcription is an opportunity for error. By removing the intermediate steps, the single model mechanically eliminates a large portion of the classic sources of error on a project—not by working faster, but by working without re-entering data.
Each profile comes off the machine marked with its assembly reference, unambiguously linked to its panel and its calculation note. The plan that the installer follows on site is therefore exactly the one that drove the machine in the workshop: there is no intermediate version, redrawn by hand, that could introduce a transcription error between the design office and the job site.
This approach also changes the relationship with architects: a complex geometry or a non-standard project does not require compromises, because the digital model absorbs the complexity upstream, at the calculation stage, rather than passing it on to the installer on site. It is the design office and the machine that adapt to the project, not the other way around.